 CASLY HOMES
Join the Edenridge interest list
Edenridge Residences in Kent | Now pre-selling | Sixteen homes
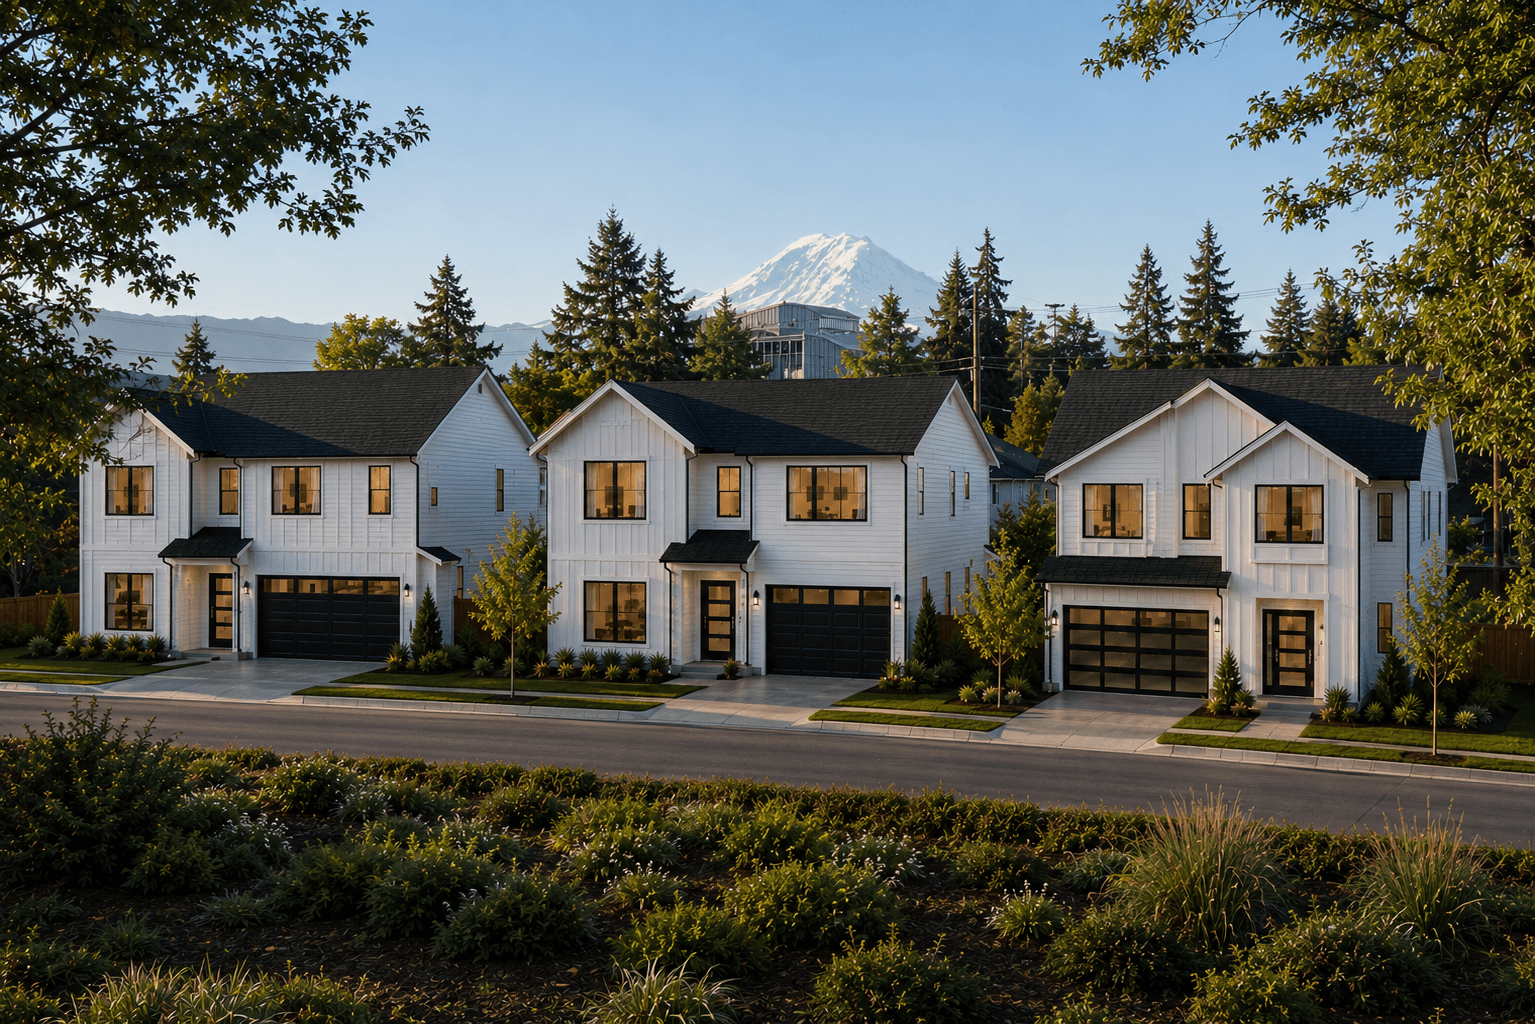
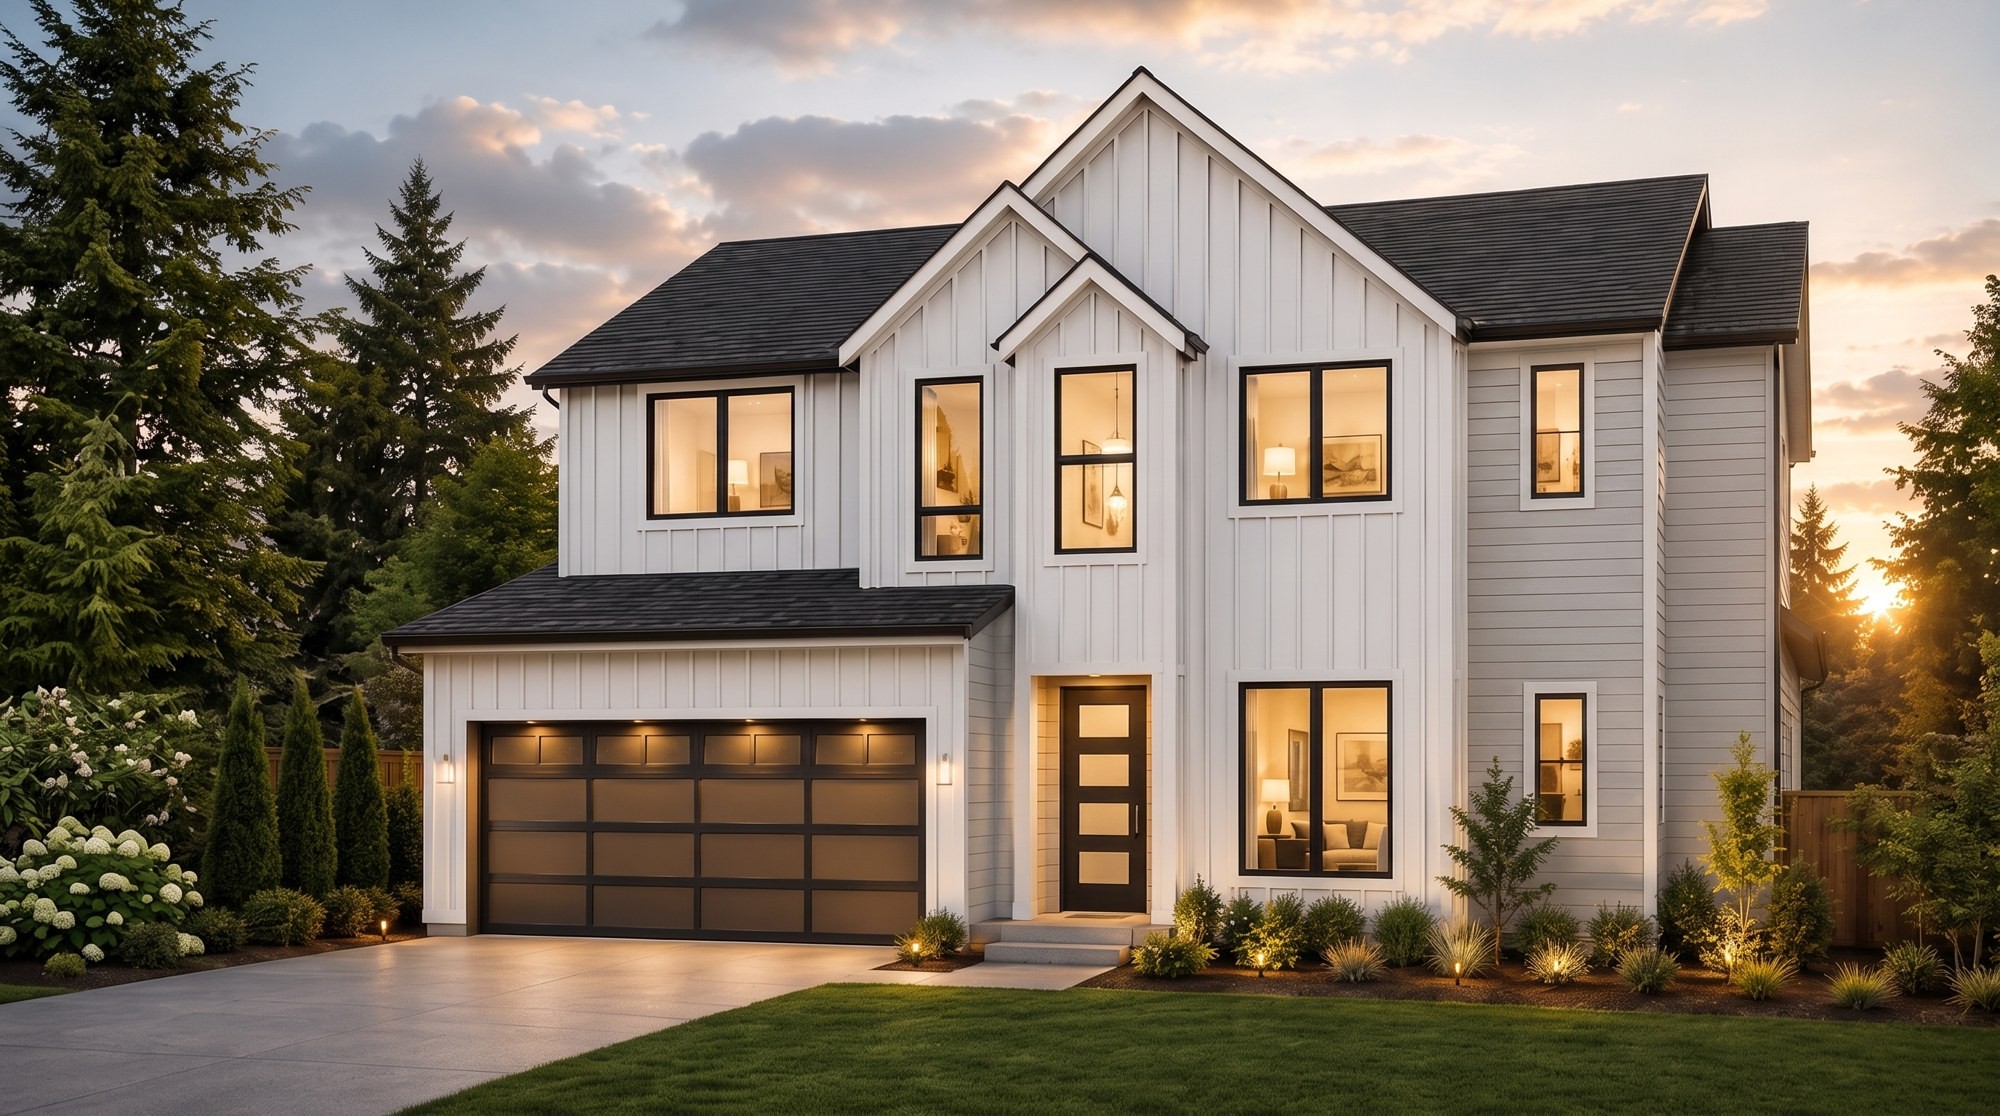

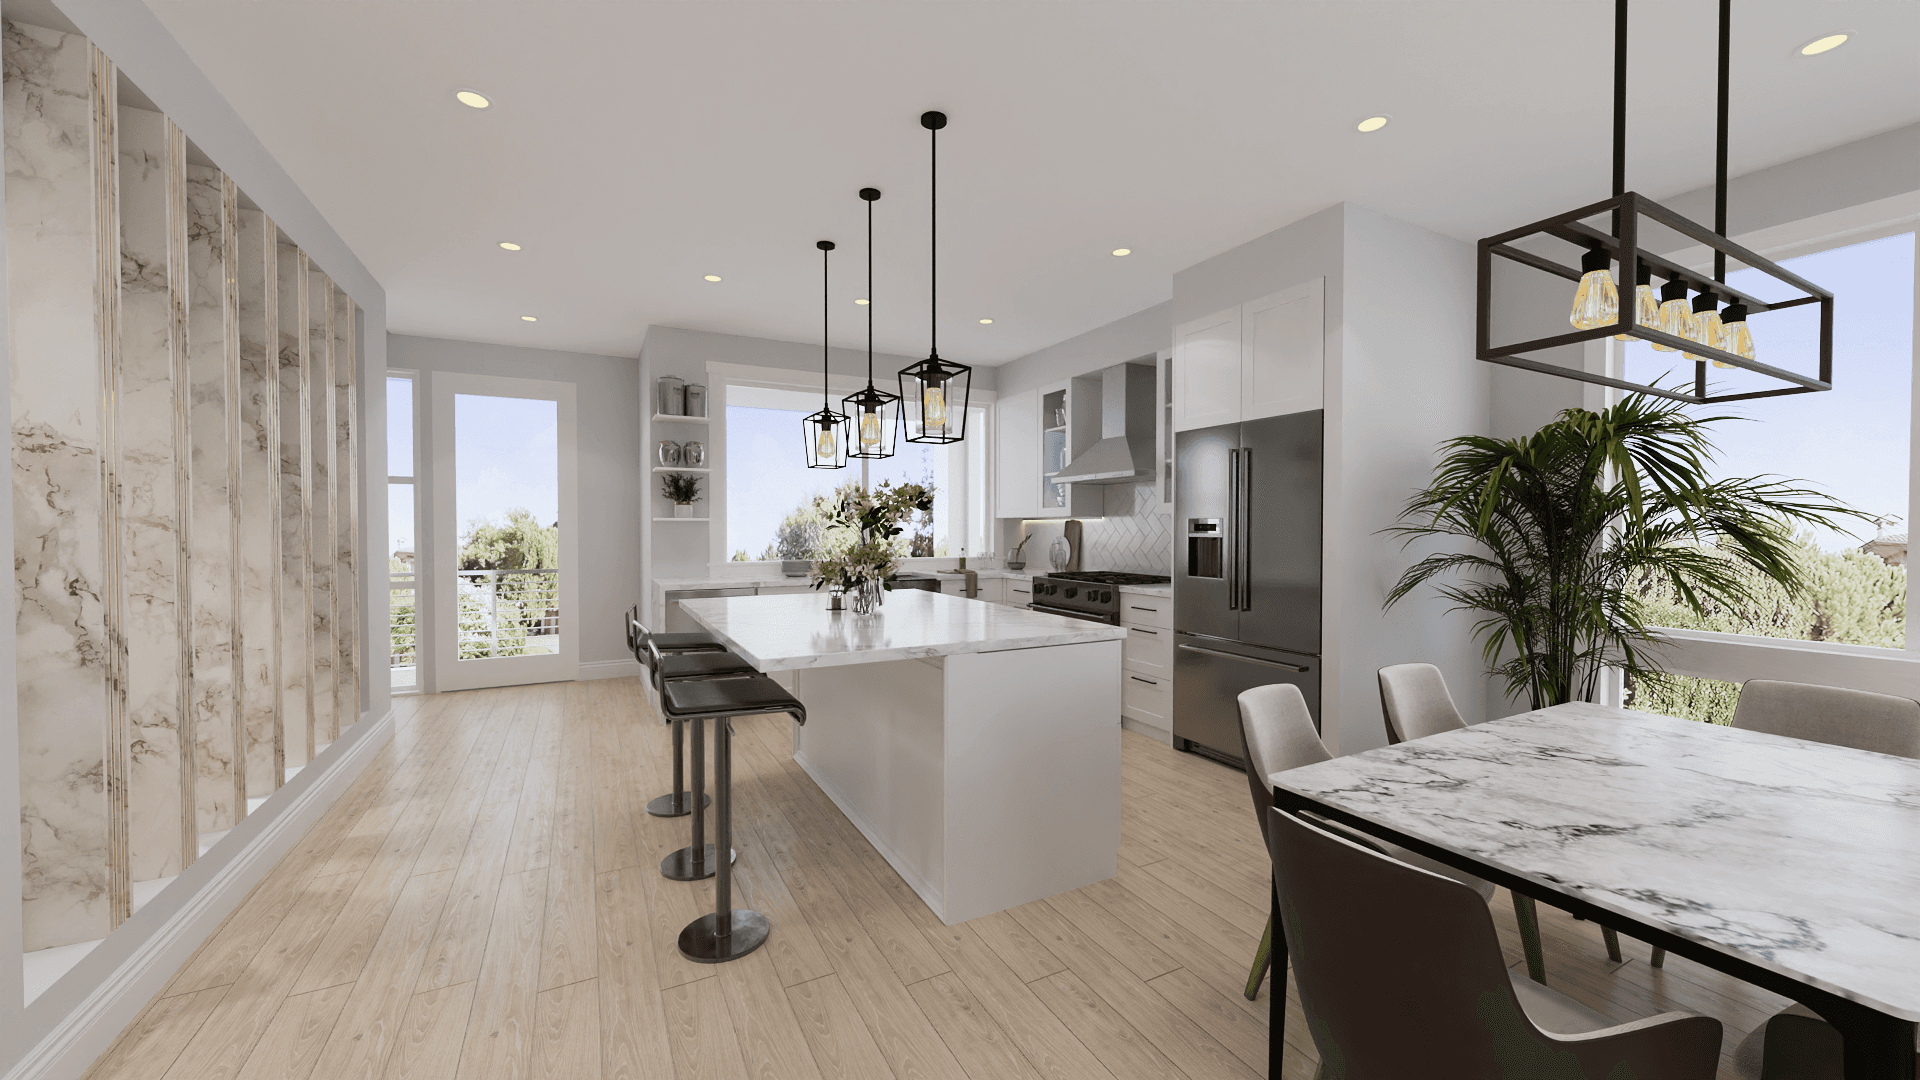
Artist rendering
About Edenridge Residences
Edenridge brings together sixteen thoughtfully designed single-family homes in a private, master-planned setting in Kent, Washington. Four floor plans range from 2,310 to 3,167 square feet, with select homesites offering Mt. Rainier views. Edenridge is now pre-selling, and pricing is available soon.
Key details
4 beds | 3.5 baths | 2,310 to 3,167 sq ft
Sixteen homes | Single-family | 2 floors | 9 ft ceilings | 2-car garage
Now pre-selling | Pricing available soon | Handover 2027
21409 108th Ave SE, Kent, WA 98031
Home highlights
- Expansive open concept living with engineered hardwood floors and wrapped millwork on all windows.
- Two private outdoor patios, fenced backyard with low-maintenance turf and pavers.
- Optional casita: a self-contained suite with its own private exterior entry, offered on select Edenridge plans.
Location
Kent's East Hill, Kent, WA | Kent School District
Near Lake Meridian Park | Kent Station | Meridian Valley Plaza
Prices, plans, features and availability are subject to change without notice.