
Key things to know
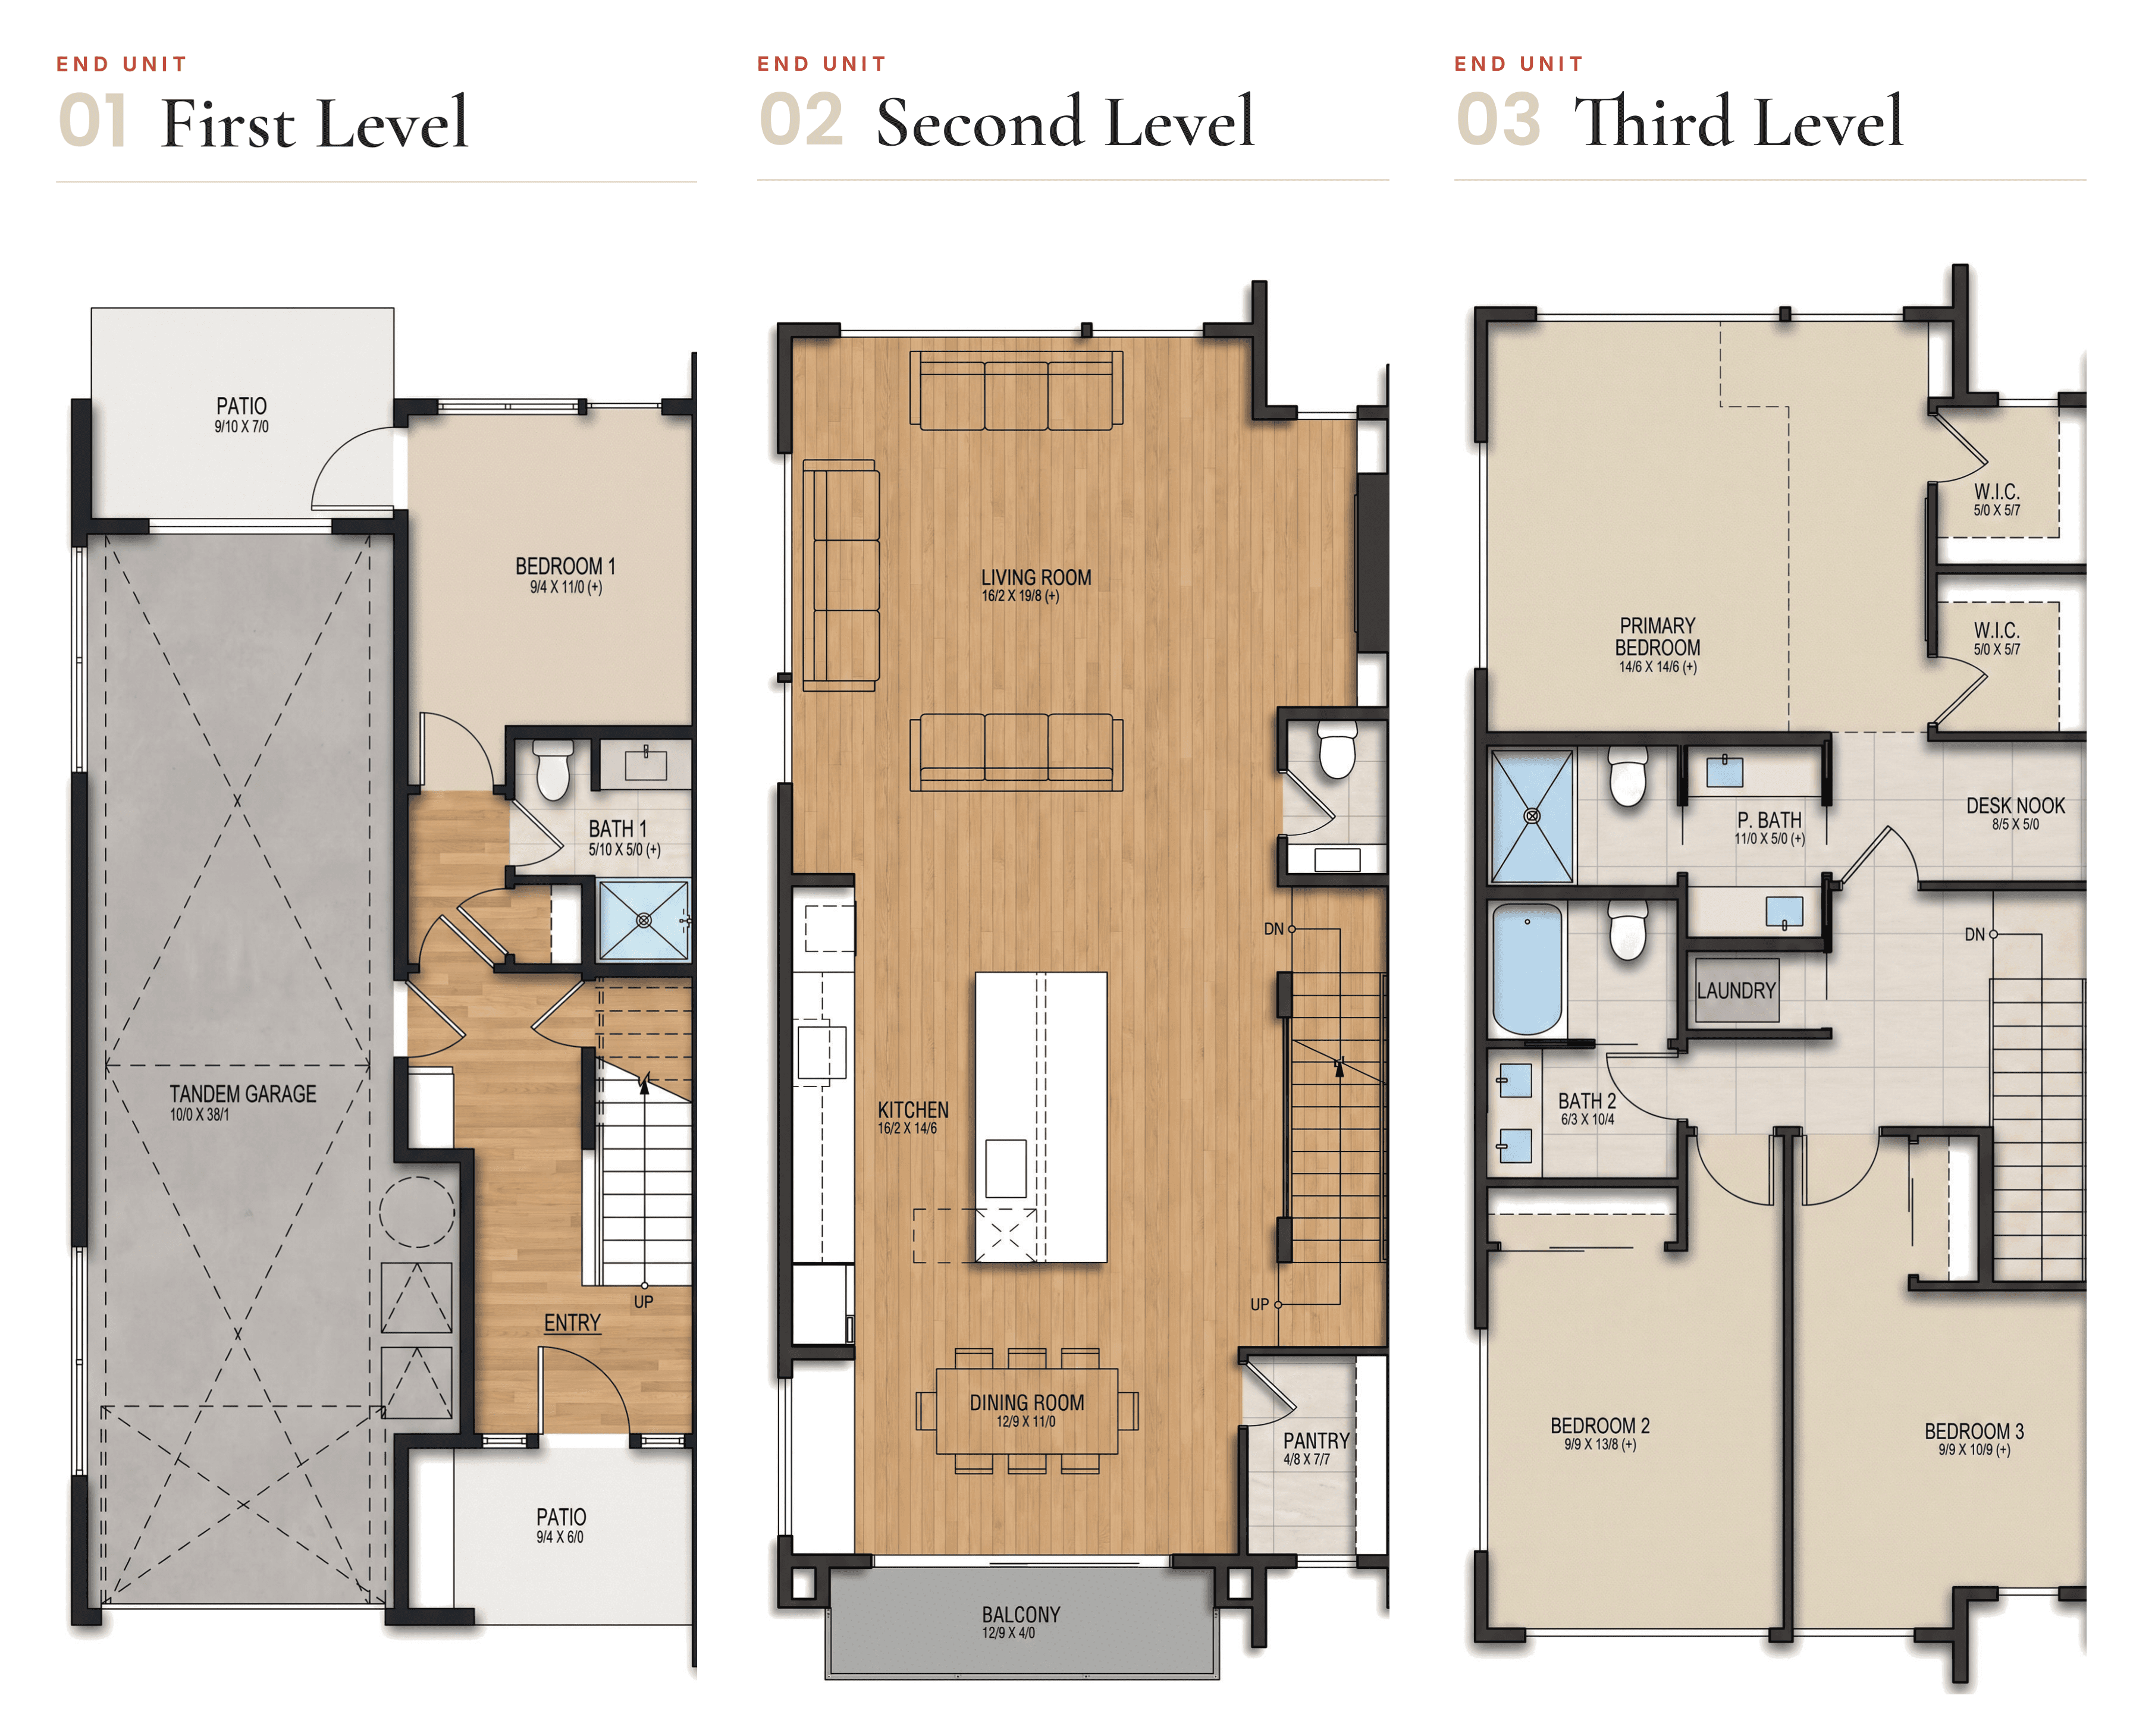
Open living, kitchen and dining run the full middle level, with an oversized island at the center and a balcony off the dining end.
Main-level flex room or 4th bedroom
A versatile main-level flex room or 4th bedroom with an adjacent full bath, ideal for guests, a home office, or extended stays.
Premium kitchen
Premium kitchen anchored by an oversized island, with designer lighting and a full suite of Whirlpool appliances.
Primary suite on the top floor
Top-floor primary suite with dual walk-in closets, plus a dedicated desk nook on the landing.
Private outdoor space
Two entry-level patios, a balcony off the living level, and a covered backyard patio with turf.
Northshore School District
9-ft Ceilings
Tandem Garage + EV Charger
Large Windows
Private Backyards
Electric Fireplaces
Floor Plans
Two townhome layouts
Every Duchess residence is a three-level townhome. Choose an end unit or a middle unit, then expand any sheet to walk all three levels.
End Unit
2,255 sq ft

Middle Unit
2,222 sq ft


Gallery
A closer look


3D Walkthrough
Walk the home before you visit
Move through every room at your own pace and get a real sense of the space and light before you book a tour.
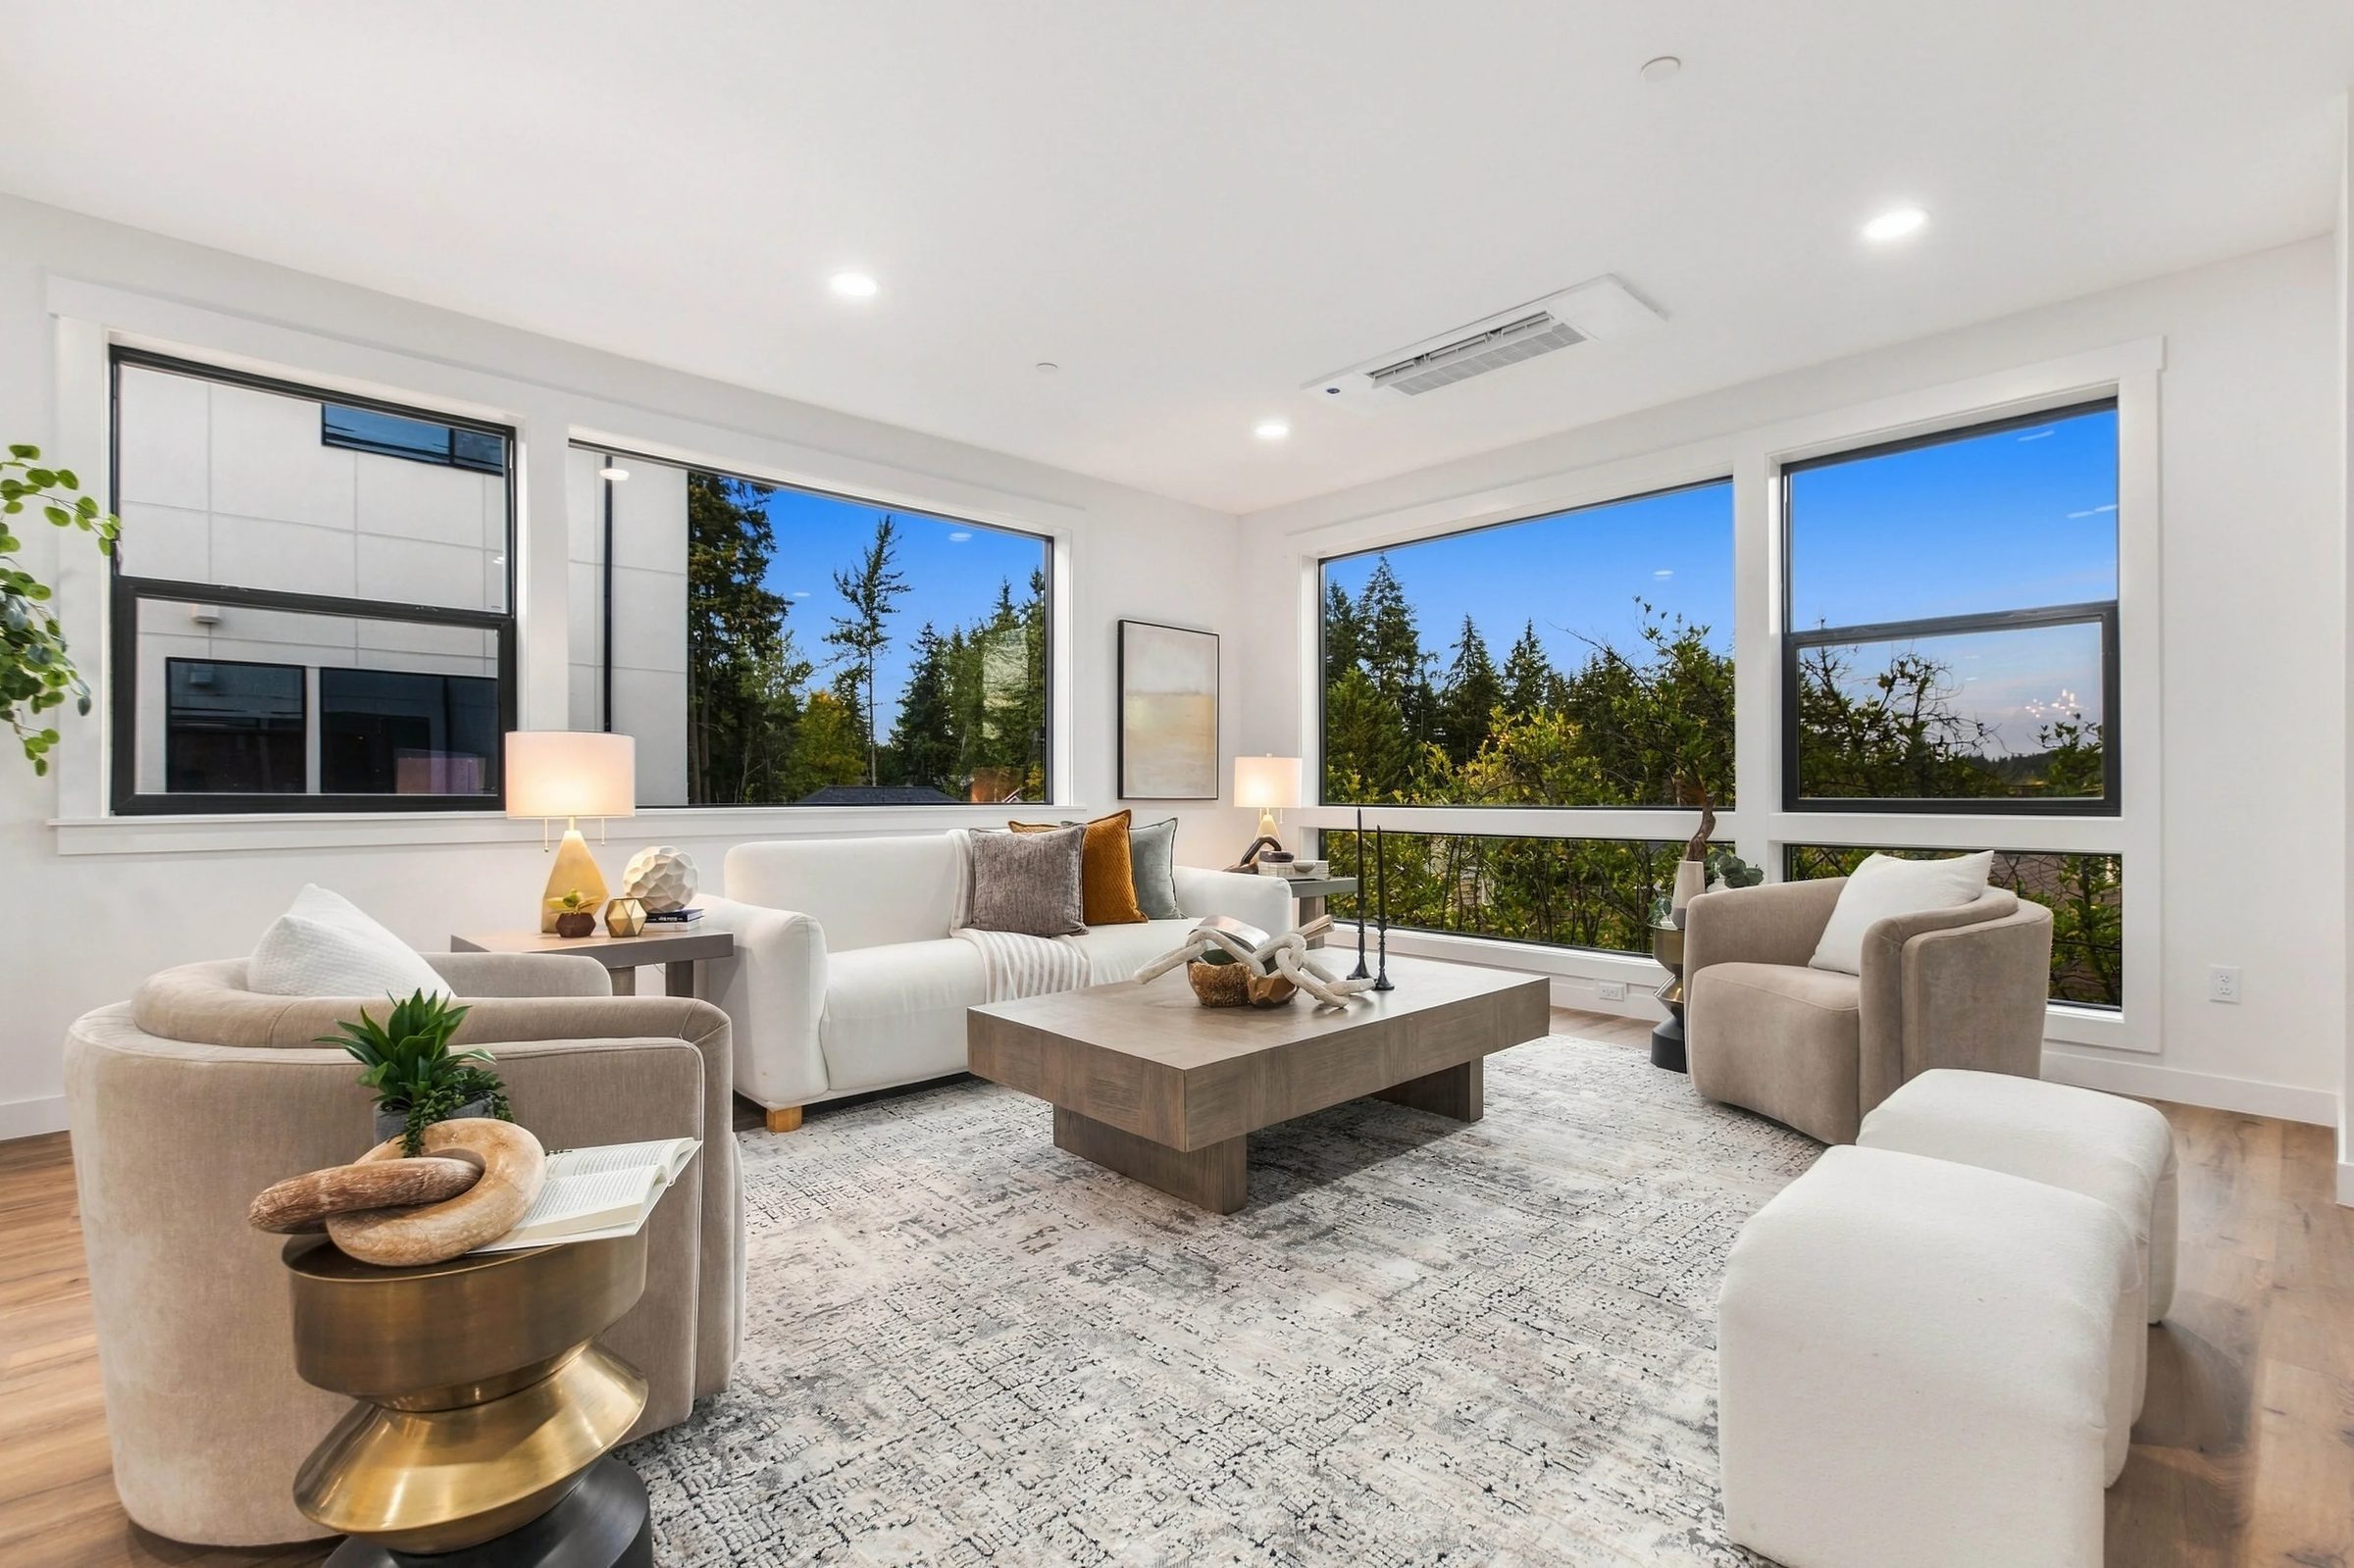
Opens an interactive Matterport tour of all three levels.
Development Plan
Twelve homes, two buildings
Duchess is a boutique community of twelve luxury townhomes in Bothell, Washington. Building B is open for sale now, and Building A is available from November 2026, with move-in targeted for 2027.
2
Buildings
12
Townhomes
2027
Move-in
2
Floor Plans

Site Plan
Building A
Six townhomes numbered 1A to 6A, two end units and four middle units. End units offer 2,255 sq ft, middle units 2,222 sq ft.
Building B
Six townhomes numbered 1B to 6B, two end units and four middle units. End units offer 2,255 sq ft, middle units 2,222 sq ft.
Two-car garages and guest parking
Every home includes a two-car garage with an EV charger, plus plenty of guest parking throughout the community.
Now selling, move-in 2027
Building B is open for sale now, with Building A available from November 2026. Homes are under construction and move-in is targeted for 2027.
The Neighborhood
Northshore School District, minutes from Bothell’s biotech corridor, with parks, dining and everyday shopping close by.
Explore the neighborhood
Schools, parks, dining and employers around Duchess, by distance
About Bothell
Duchess sits in the Canyon Park and North Creek area of Bothell, a quiet corridor of wooded trails minutes from a major biotech and tech employment hub.
The North Creek Trail runs along a wooded corridor of wetlands, linking Bothell to Mill Creek and Everett and connecting into the Sammamish River and Burke-Gilman trails. Nearby, Canyon Park shops along Bothell-Everett Highway bring QFC and PCC Natural Market grocery plus a range of restaurants, banks, medical and fitness. Boeing employs 10,000-plus in the Bothell area, alongside the Canyon Park biotech and tech campuses.

Duchess Road, Bothell
Northshore School District
9
/10
Elementary
Crystal Springs
6
/10
Middle
Canyon Park
9
/10
High
Bothell High
Grades PK-5, 6-8 and 9-12 | Programs include Highly Capable, AP, Running Start and Project Lead The Way.
More about the area
Duchess sits in the Canyon Park and North Creek area of Bothell, a quiet corridor of wooded trails minutes from a major biotech and tech employment hub.
The North Creek Trail runs along a wooded corridor of wetlands, linking Bothell to Mill Creek and Everett and connecting into the Sammamish River and Burke-Gilman trails. Nearby, Canyon Park shops along Bothell-Everett Highway bring QFC and PCC Natural Market grocery plus a range of restaurants, banks, medical and fitness. Boeing employs 10,000-plus in the Bothell area, alongside the Canyon Park biotech and tech campuses.
One of the region’s larger, consistently top-rated districts. Duchess is zoned for these three assigned schools.
Duchess places you at the center of one of the Pacific Northwest’s most stable employment corridors. Bothell is home to leading biotech, medical technology, and education employers. Microsoft, Amazon, and the broader Eastside tech corridor are minutes away via I-405.
AGC Biologics | Bothell biotech CDMO
9 min
Philips Healthcare | Ultrasound & Image-Guided Therapy
8 min
University of Washington Bothell
12 min
Seagen / Pfizer | Antibody-Drug Conjugate research
9 min
AT&T Canyon Park operations hub
8 min
Northshore School District HQ
8 min
Microsoft Redmond Campus
22 min
Amazon Bellevue
23 min
I-405 on-ramp
6 min
Several of Bothell’s major employers are within about ten minutes of Duchess, so professionals in life sciences, healthcare, or tech can keep the commute short.
Amaro Bistro
Beardslee Public House
Thrasher’s Corner
Mill Creek Town Center
Blyth Park
Centennial Park
North Creek Park
Bothell Library
Hindu Temple & Cultural Center
Kro-bar
The Ridge Activity Center
The Park at Bothell Landing
Russell’s Restaurant & Loft
Tambark Off-Leash Dog Park
University of Washington Bothell Campus
Everyday, nearby
Dining
Korea House, Modoo Hansang, What the Pho!
Parks & trails
Cedar Grove Park, North Creek Regional Trail, Miner’s Corner
Shopping
Lakeside at Canyon Park, Canyon Park Shopping Center, Alderwood Mall
Strong high school pathway
Bothell High rated 9/10. AP, Project Lead The Way and Gifted & Talented programming.
Gifted & advanced learning
Northshore Highly Capable services plus accelerated academic options, K-12.
Special education & support
“A service, not a place.” IEP support, inclusive practices, OT/PT and speech services.
College credit in high school
Running Start, AP, IB and College in the High School. No Highly Capable qualification needed.
More about Duchess
Warranty and the story behind the homes. Tap to read more.
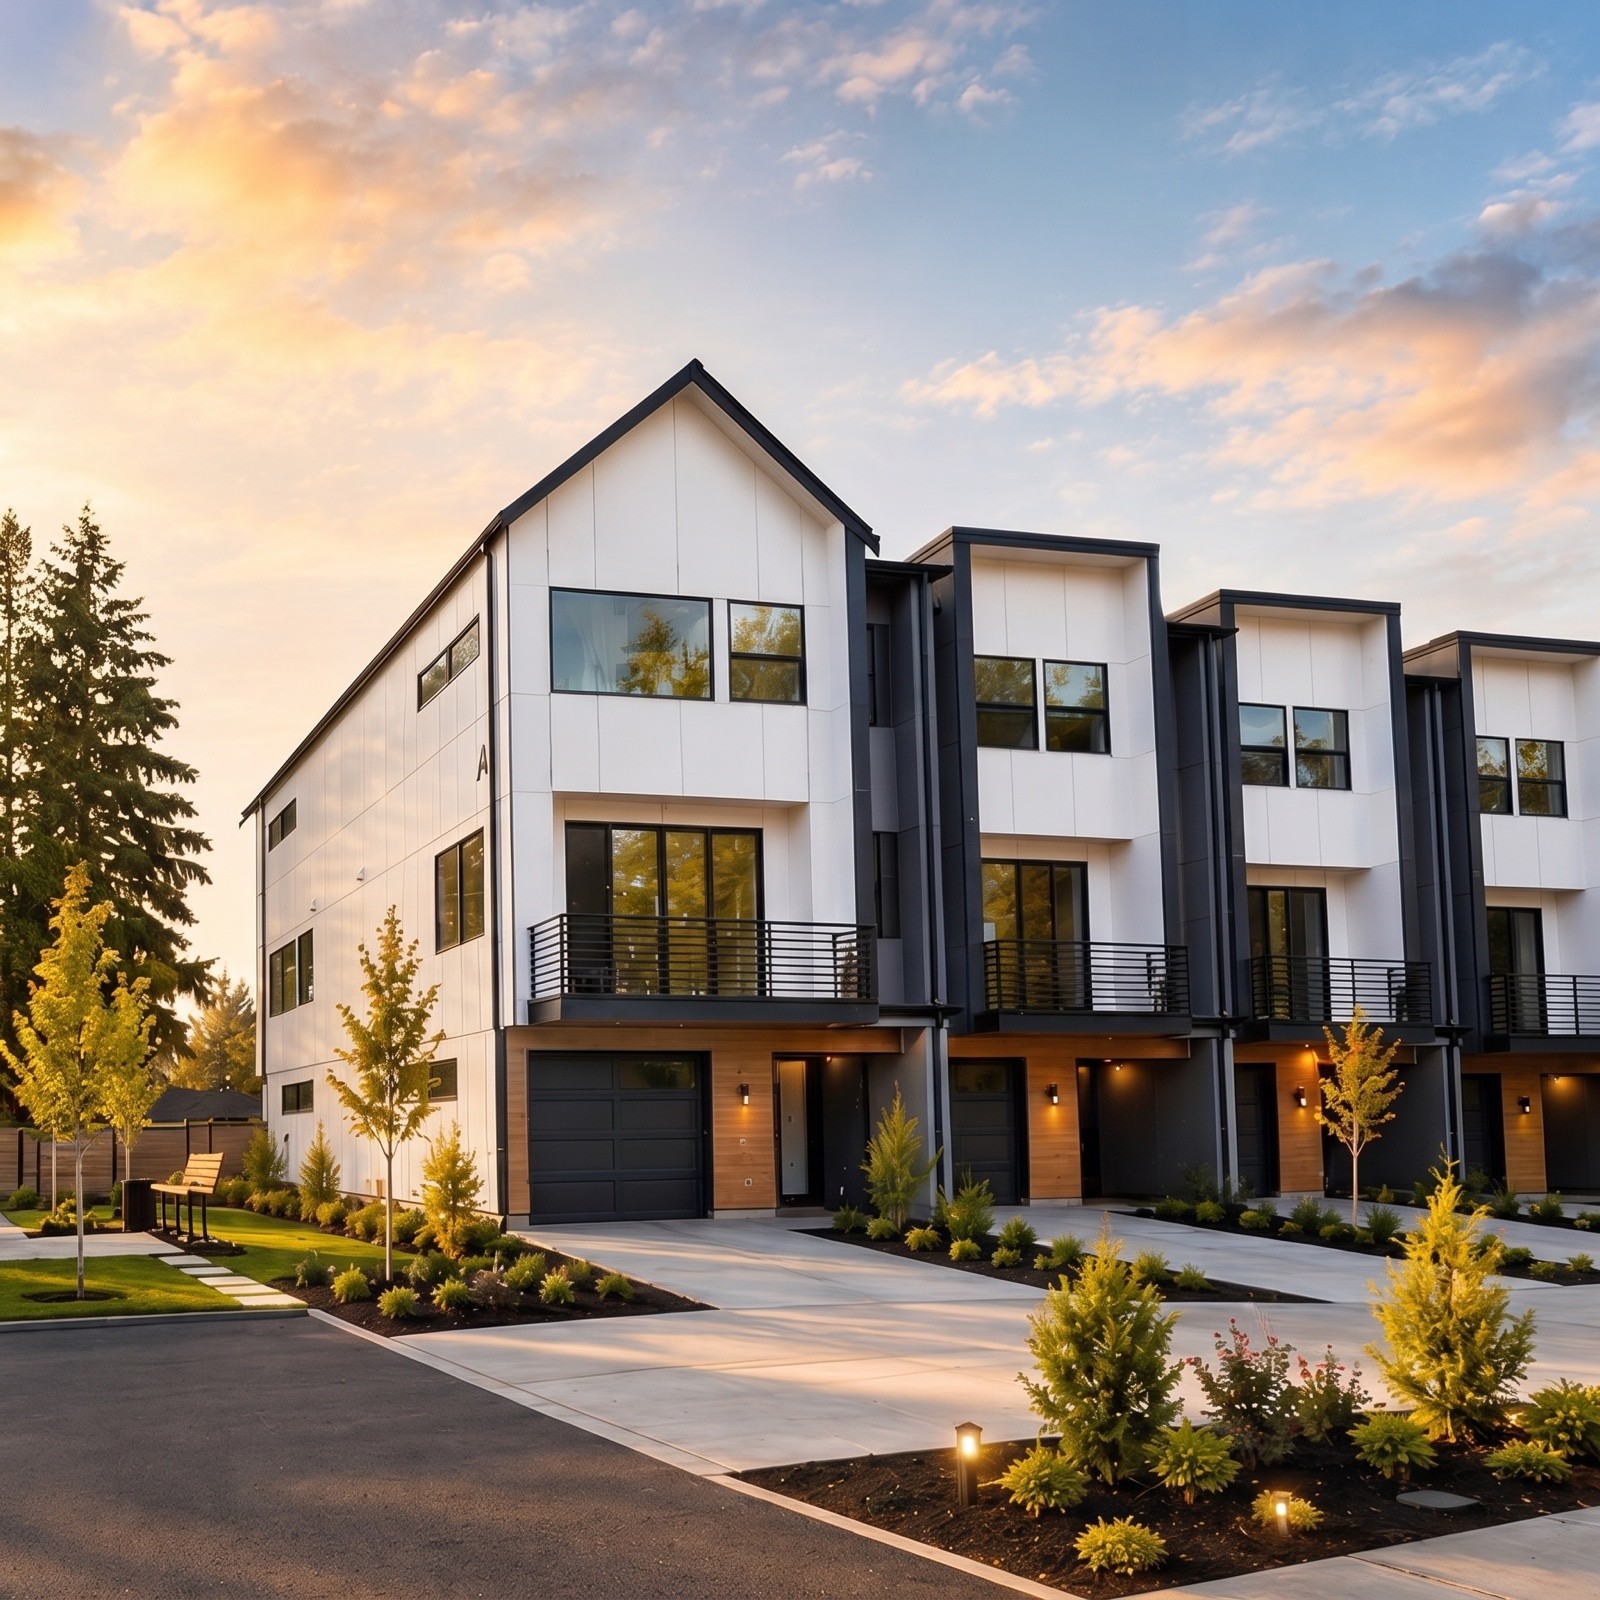
Duchess Luxury Townhomes is a new-construction collection of twelve three-level residences arranged in two buildings off Duchess Road, in Bothell’s Canyon Park and North Creek area.
Every home is built to the same specification, with a versatile main-level flex room or 4th bedroom and an adjacent full bath, open living in the middle, and a private primary floor above.

Every new Casly home comes with a 10-year Quality Builders Warranty (QBW), backed by Liberty Mutual. Coverage begins at closing and transfers to future buyers within the 10-year period.
Financing
Estimate your monthly payment
Run the numbers on a Duchess home. Set the price, down payment, rate and term to match your own plan and see the estimated monthly payment update as you go.
Payment calculator
Set the price, down payment, rate and term to see roughly what a Duchess home could cost each month.
Estimate only. This is not an offer of credit, a loan approval or a rate quote. The rate shown is the one you set, not a rate offered to you. Figures cover principal and interest only and exclude property taxes, insurance, HOA dues and mortgage insurance. Actual terms vary by lender, loan program and credit qualification.
Come experience Duchess in person
Private tours and open house

Julian Flunder
Real Estate Broker
Please reach out to schedule your private tour. Our sales team can walk you through the floor plans and availability at Duchess.
+1 (425) 299-5858
19125 Northcreek Parkway, Suite 120, Bothell, WA 98011, United States
Open-House Tours: Every day of the week
Reserve your home
Send us your details and we will schedule your private tour. The free washer, dryer and blinds promotion is limited-time. Terms and conditions apply.
DUCHESS, BOTHELL