
Now Pre-Selling
Sixteen Homes
Pricing
Pricing available soon
4
Beds
3.5
Baths
2,310 - 3,167
Sq ft
2
Levels
Key Things To Know
A boutique collection of sixteen modern homes. Reserve during pre-sale.
Standout Features
Enjoy a unique living experience with exclusive access to a serene community, spacious balconies offering stunning views, abundant natural airflow through expansive windows, and secluded outdoor spaces perfect for relaxation or intimate gatherings.
Open Living Concept
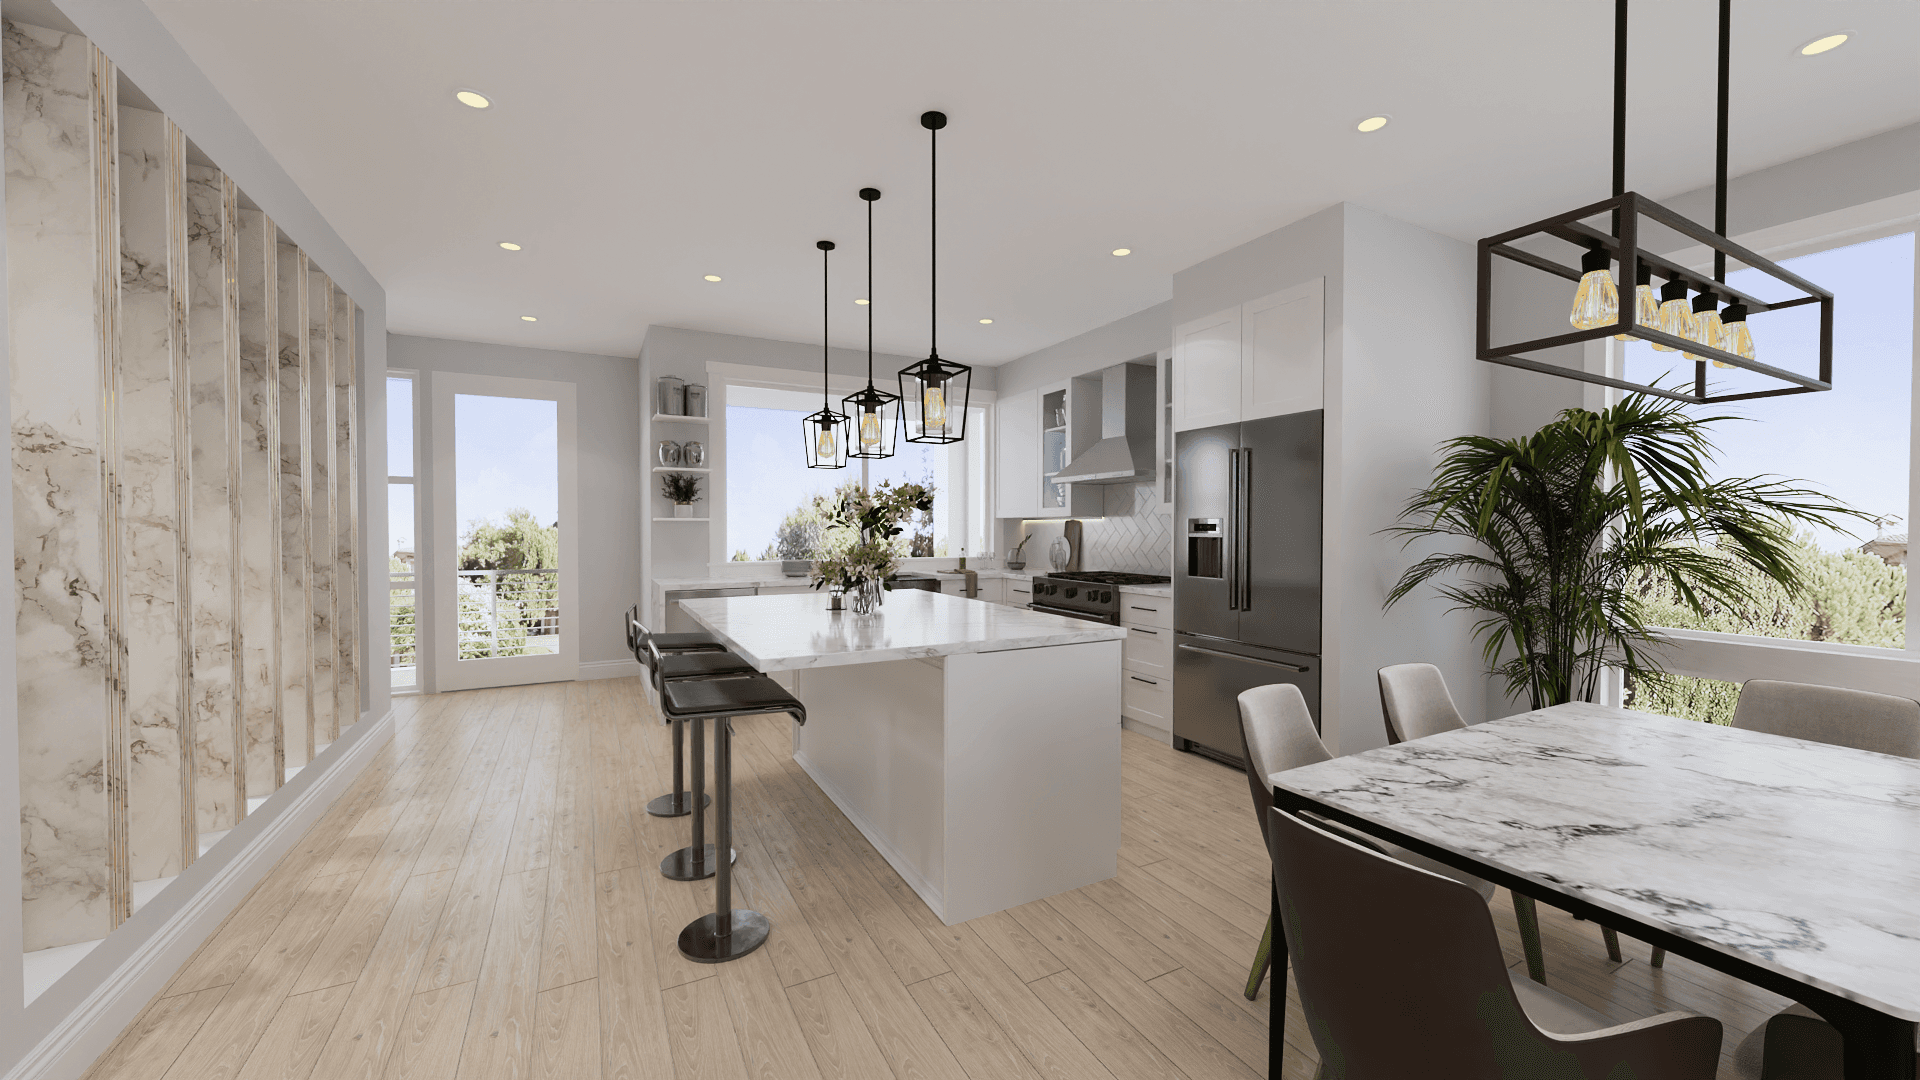
Modern Kitchens
Private Primary Suites
Flexible Bonus Spaces
2
Floors
4
Bedrooms
3.5
Bathrooms
9 Ft
Ceilings
2
Garage
2027
Handover
Pricing
Available soon
Type
Single-Family Home
Size
2,310 - 3,167 sq ft
Extras
Dedicated working spaces, Walk-in closets
Address
21409 108th Ave SE, Kent, WA 98031

Builder Warranties
Backed by Quality Builder Warranty | Liberty Mutual
Layouts
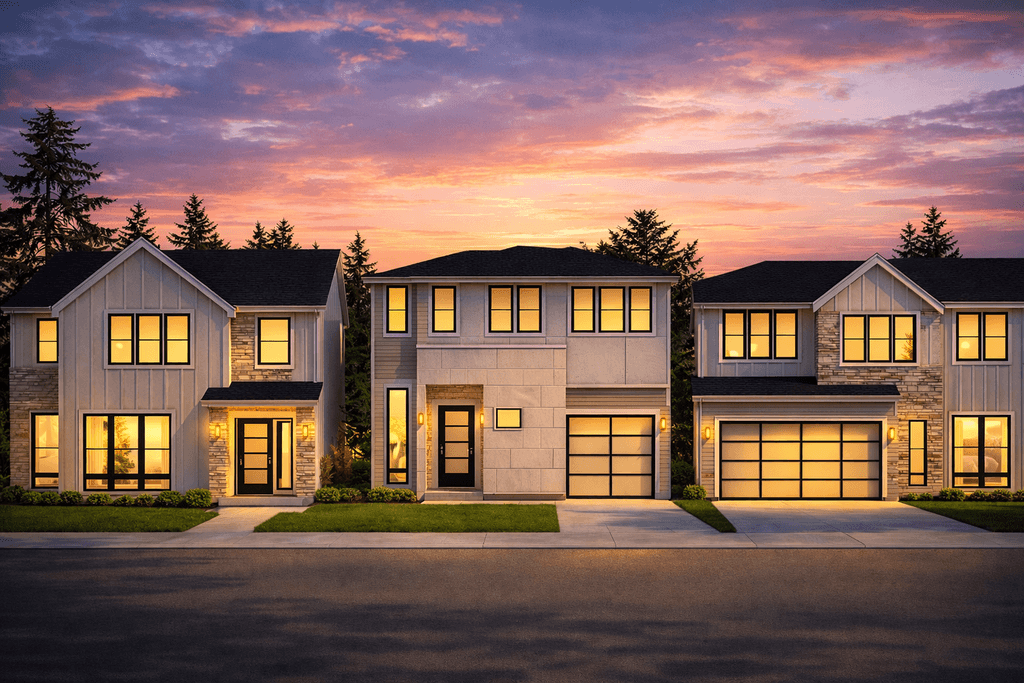
Sixteen modern Pacific Northwest homes in Kent. Now pre-selling, reserve your homesite.

The Crestwood
Lots 01-04
|
4 homesites

The Solace
Lots 05-09
|
5 homesites

The Verdant
Lots 10-13
|
4 homesites

The Alcove
Lots 14-16
|
3 homesites
Optional Upgrade
A self-contained suite with its own private exterior entry, offered on select Edenridge plans.
Reserve During Pre-Sale Only

The casita configuration replaces the standard main-floor suite and is available to reserve during pre-sale only, subject to homesite and plan approval. Renderings and floor plans are for illustrative purposes only; buyer to verify all information.
Welcome To Edenridge
Edenridge brings together sixteen thoughtfully designed single-family homes in a private, master-planned setting in Kent, Washington. Modern Pacific Northwest architecture, flexible layouts, and a quiet, connected community, minutes from everything Kent offers, with Mount Rainier on the horizon.
A small, private enclave with sixteen clearly defined homesites and flexible layouts ranging from efficient to expansive. Modern elevations, natural light, and easy indoor-outdoor flow, all within the sought-after Kent School District.
Designer kitchens feature shaker cabinetry with soft-close doors and drawers, quartz slab countertops, full-height tile backsplash, matte black hardware and fixtures, a large undermount stainless sink, a stainless appliance package, and a large kitchen island per plan.
Four floor plans, The Alcove, The Verdant, The Solace and The Crestwood, range from 2,310 to 3,167 square feet, with select homesites offering Mt. Rainier views.
Expansive open concept living with engineered hardwood floors and wrapped millwork on all windows.
Main level includes versatile bedroom or office with a ¾ bath for flexibility.
Two private outdoor patios, fenced backyard with low-maintenance turf and pavers.
Premium kitchen with 3″ quartz countertops, stainless refrigerator, marble island.
Private backyard and two outdoor spaces close to parks and shops in Kent.
Availability
Sixteen single-family homes across four floor plans, now pre-selling in Kent. Pricing available soon.


Edenridge site plan showing sixteen homesites and which of the four floor plans is assigned to each lot
Prices, plans, features and availability are subject to change without notice. Square footage is approximate.
See inside
Gallery




The neighborhood
Edenridge sits on Kent’s East Hill, minutes from Lake Meridian Park, Kent Station and the assigned Kent School District schools.
More about the area
Edenridge sits on Kent’s East Hill near Lake Meridian, inside the Kent School District. Lake Meridian Park puts 16 acres of lake access, walking and jogging trails and picnic lawns close by, with Clark Lake Park, Morrill Meadows Park and Mill Creek Canyon Earthworks Park a short drive away.
Kent Station and Meridian Valley Plaza cover everyday shopping and dining, and the free 914 DART shuttle links downtown Kent with East Hill. The Kent industrial valley, one of the largest in the region, is home to Boeing, Amazon, the Starbucks Roasting Plant, REI and Blue Origin, with quick access to the interstates of the Seattle to Tacoma metro.
School information is an important part of choosing a new home. Edenridge is served by the Kent School District, with the assigned schools shown below. Online ratings are a helpful starting point, but they don’t tell the whole story. It’s worth reviewing each school’s programs, students and culture in person. Kent School District provides a broad spectrum of learning options, from advanced academic programs to career and technical education, with support services at every level.
About Kent
Edenridge sits on Kent’s East Hill near Lake Meridian, inside the Kent School District. Lake Meridian Park puts 16 acres of lake access, walking and jogging trails and picnic lawns close by, with Clark Lake Park, Morrill Meadows Park and Mill Creek Canyon Earthworks Park a short drive away.
Kent Station and Meridian Valley Plaza cover everyday shopping and dining, and the free 914 DART shuttle links downtown Kent with East Hill. The Kent industrial valley, one of the largest in the region, is home to Boeing, Amazon, the Starbucks Roasting Plant, REI and Blue Origin, with quick access to the interstates of the Seattle to Tacoma metro.
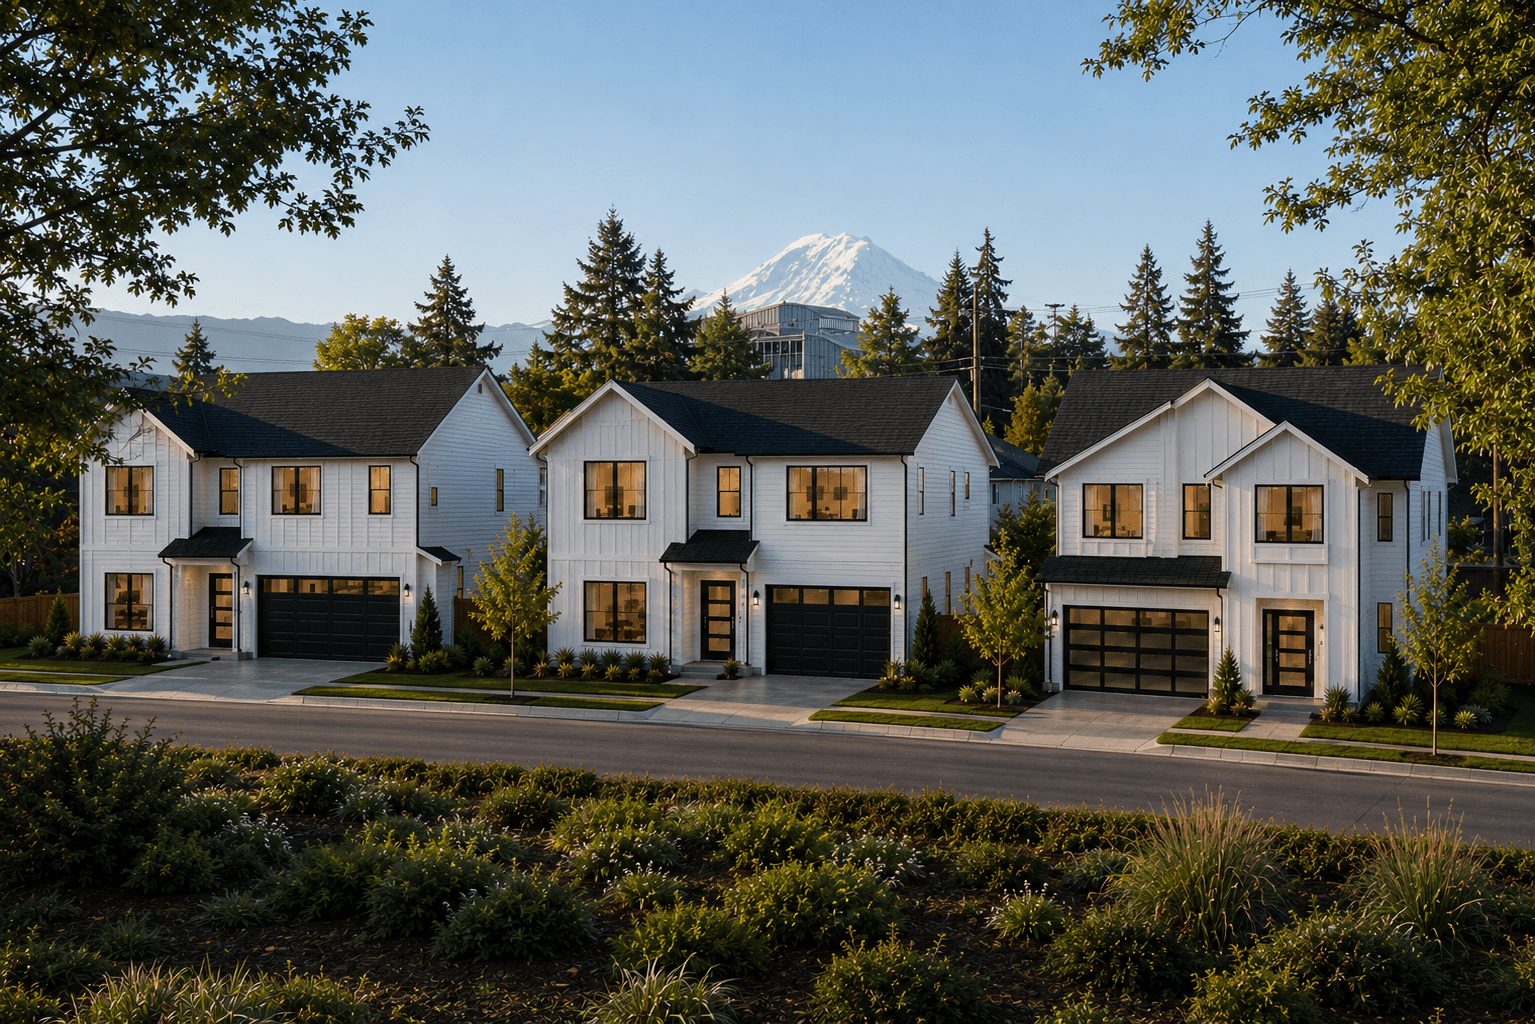
Edenridge, Kent, WA | Mt. Rainier on the horizon
Schools
Served by Kent School District
School information is an important part of choosing a new home. Edenridge is served by the Kent School District, with the assigned schools shown below. Online ratings are a helpful starting point, but they don’t tell the whole story. It’s worth reviewing each school’s programs, students and culture in person. Kent School District provides a broad spectrum of learning options, from advanced academic programs to career and technical education, with support services at every level.
8
/10
Elementary
Sunrise Elementary
7
/10
High
Kentridge High
5
/10
Middle
Meridian Middle
More than a rating snapshot: an 8/10 elementary, a strong high school pathway with AP and college-credit options, and district-wide student support from K through 12.
Sunrise Elementary (K-5): Highly Capable, Special education. | Kentridge High (9-12): AP courses, Running Start, CTE. | Meridian Middle (6-8): Advanced coursework, Student support.
Everyday, nearby
Parks & trails
Shopping & dining
Getting around
Employers
Summer
Local Amenities
Lake Meridian Park
Clark Lake Park
Soos Creek Trail
Riverbend Golf Complex
Meridian Valley Country Club
Kent Station
East Hill Retail
Kent Library
accesso ShoWare Center
Kent School District
Kent Commons
Kent Memorial Park
Kent Farmers Market
Green River Trail
The Landing, Renton
What stands out
Strong elementary start
Highly Capable programming and dedicated special education support at Sunrise Elementary.
Academic pathways in high school
Kentridge High offers AP courses, Running Start for college credit and a range of Career & Technical Education tracks.
District-wide student support
Kent School District provides IEP support, counseling, and a broad spectrum of learning services across all grade levels.
College-readiness options
Running Start and AP courses give students college credit before graduation, without any special qualification required to enroll.
Assigned schools, boundaries, ratings and programs can change. Buyers should verify current assignments directly with the Kent School District. Ratings shown are GreatSchools summary ratings.
More about Edenridge
Warranty and the story behind the homes. Tap to read more.
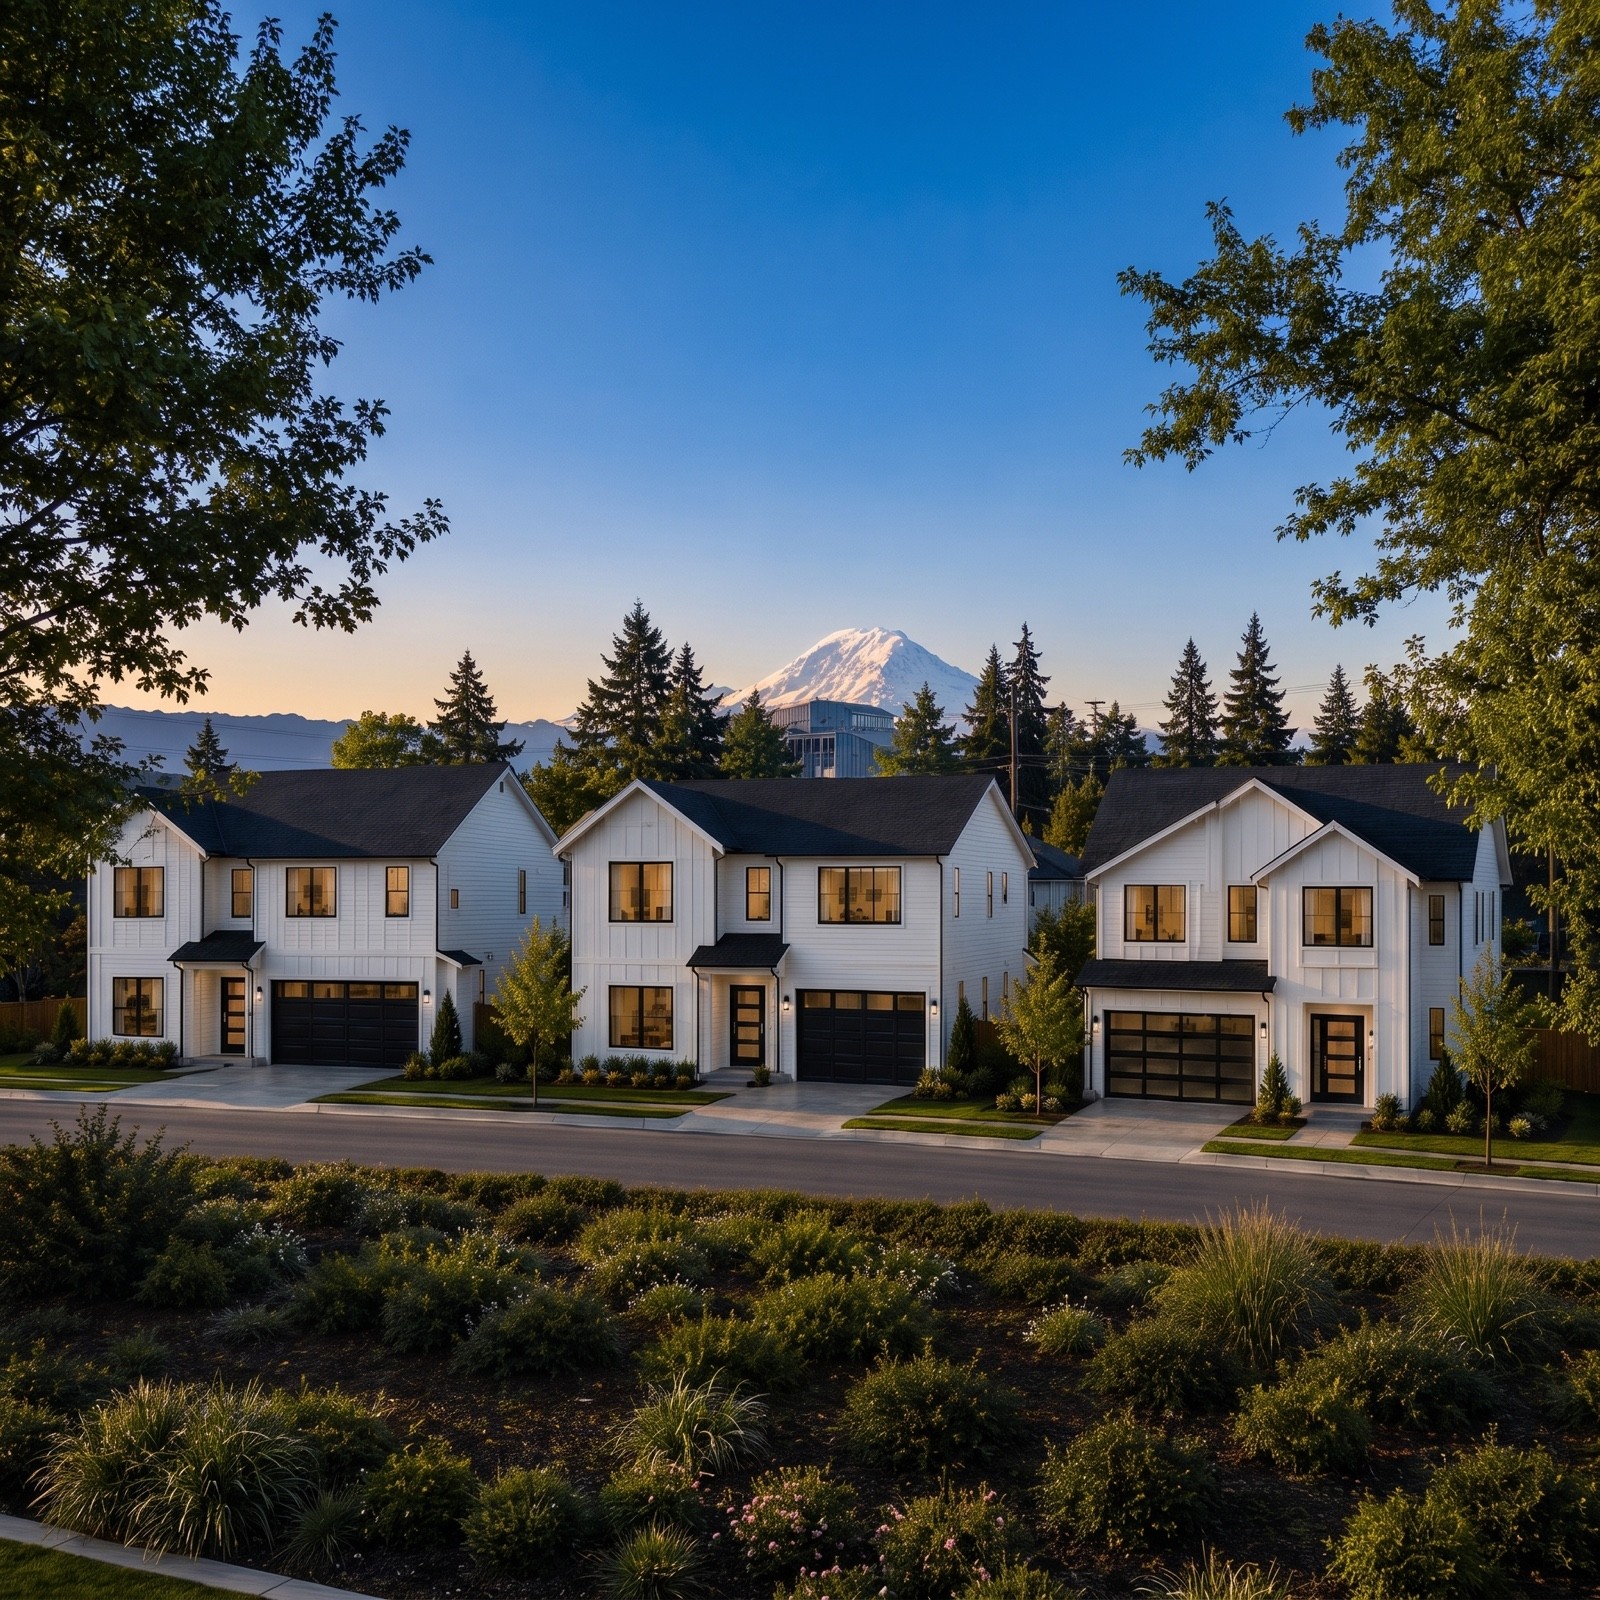
Edenridge brings together sixteen thoughtfully designed single-family homes in a private, master-planned setting in Kent, Washington. Modern Pacific Northwest architecture, flexible layouts, and a quiet, connected community, minutes from everything Kent offers, with Mount Rainier on the horizon.
A small, private enclave with sixteen clearly defined homesites and flexible layouts ranging from efficient to expansive. Modern elevations, natural light, and easy indoor-outdoor flow, all within the sought-after Kent School District.
Every new Casly home comes with a 10-year Quality Builders Warranty (QBW), backed by Liberty Mutual. Coverage begins at closing and transfers to future buyers within the 10-year period.
Visit
Open House & Private Viewings Available

Casly Homes Sales
Sales Team
(425) 600-3546
21409 108th Ave SE, Kent, WA 98031
Open-House Tours: Every day of the week
info@caslyhomes.com
Be first in line
Homesites and pricing are on the way. Join the interest list and we will reach out the moment details are released.